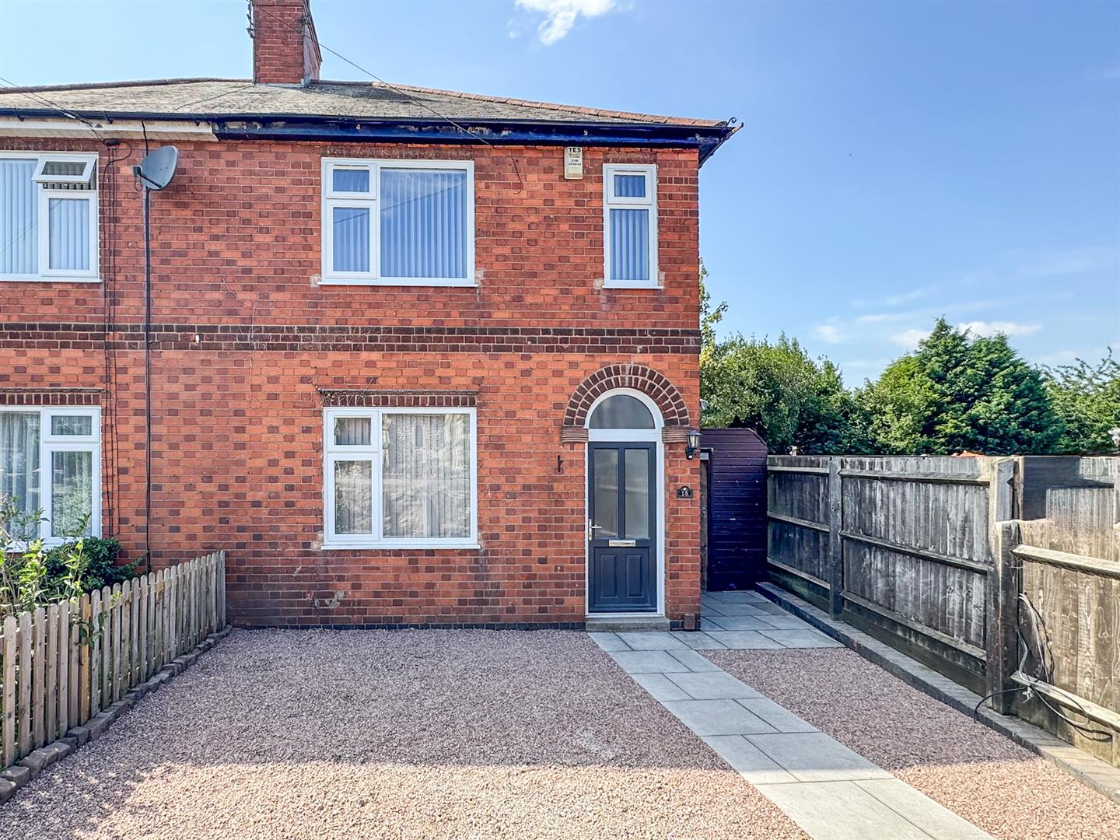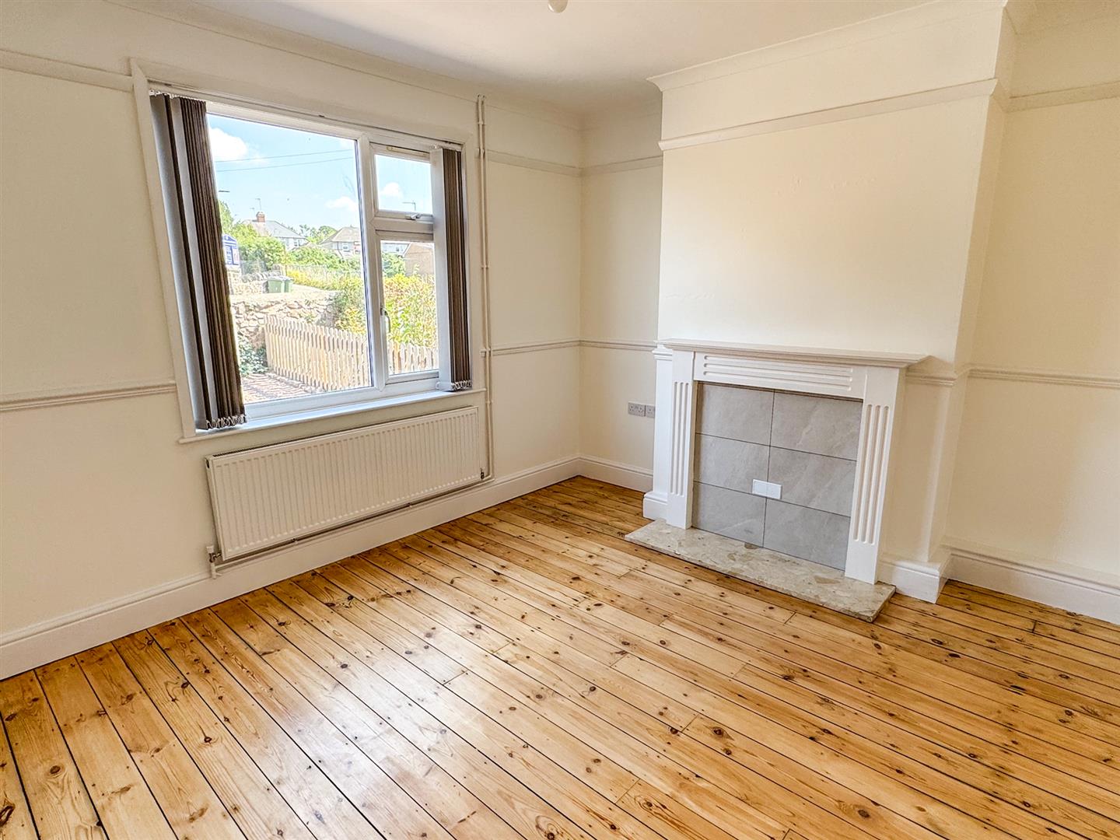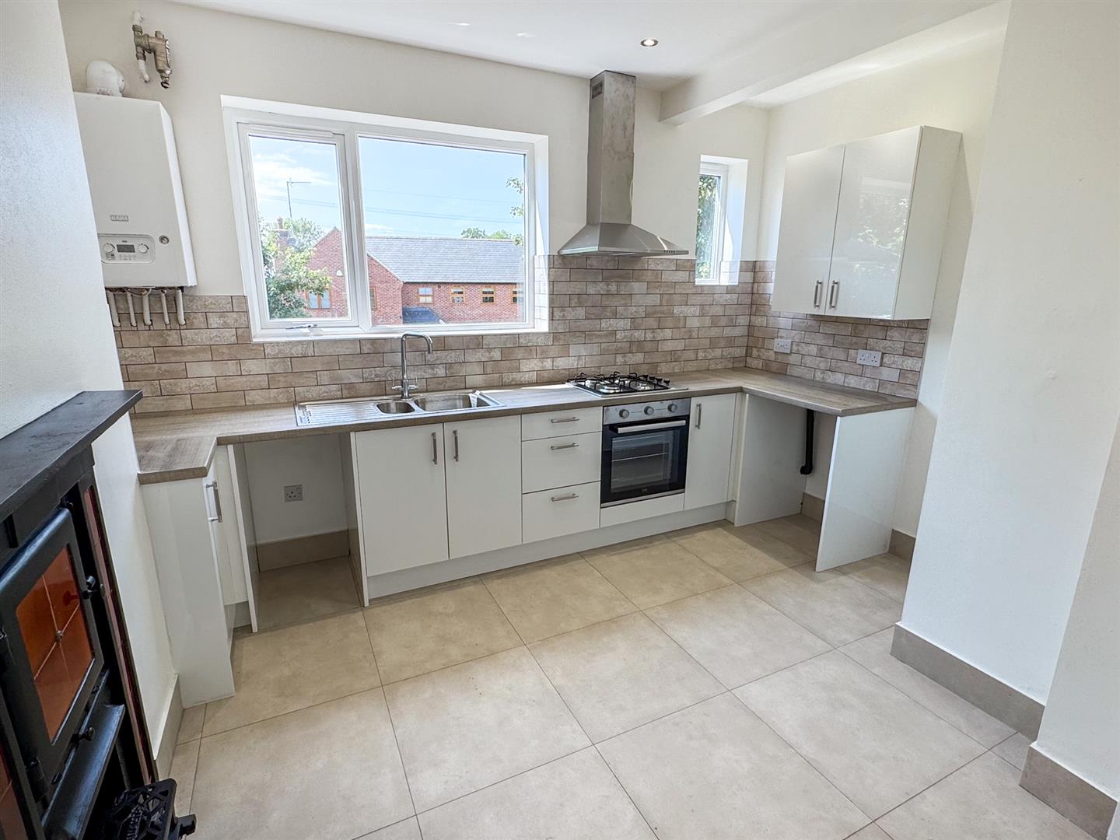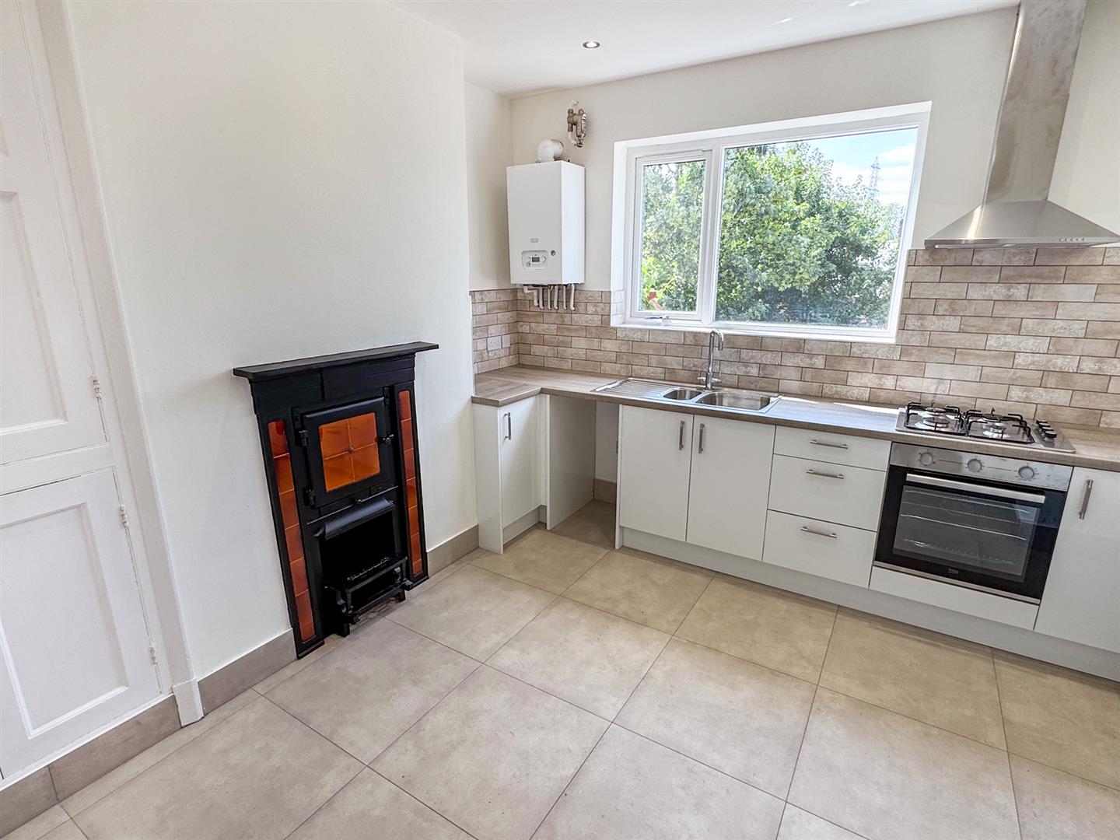
A beautifully refurbished three-bedroom semi-detached home, situated in the highly sought-after village of Glenfield. Presented to a high standard throughout, the property benefits from a newly fitted kitchen and bathroom, a new central heating system and improved insulation, offering modern comfort and efficiency alongside characterful period features.
The welcoming hallway leads through to the reception room, where an original wooden floor has been sympathetically restored, adding warmth and character to the space. The layout flows naturally through to the rear lobby, providing access to the kitchen, bathroom, and two useful storage cupboards.
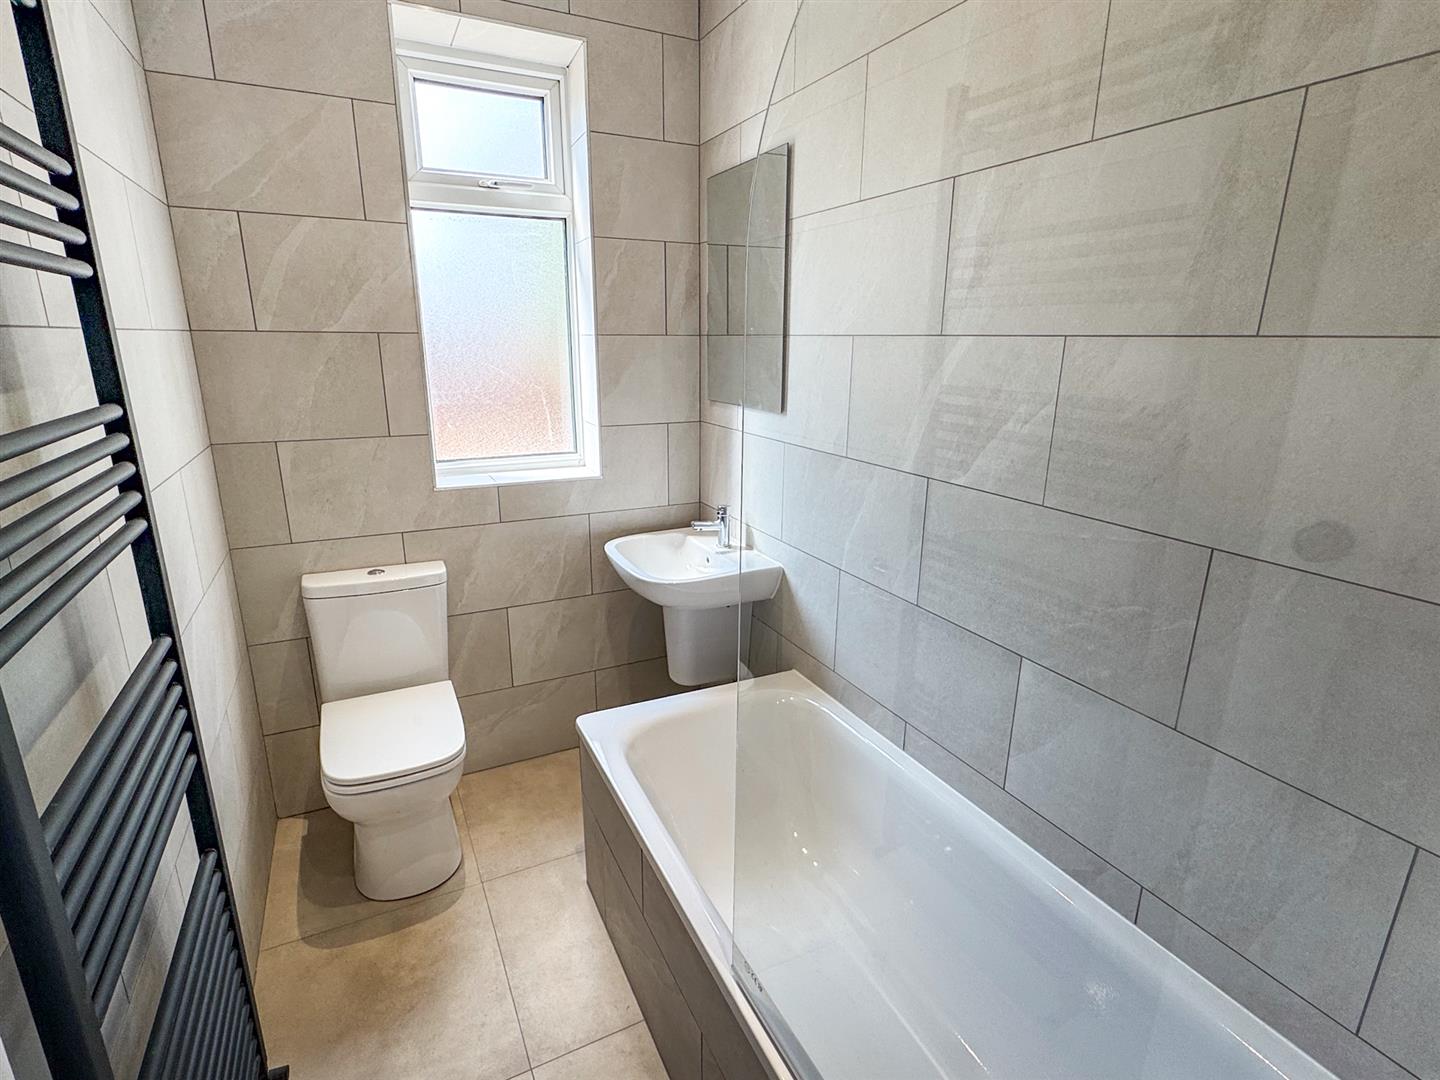
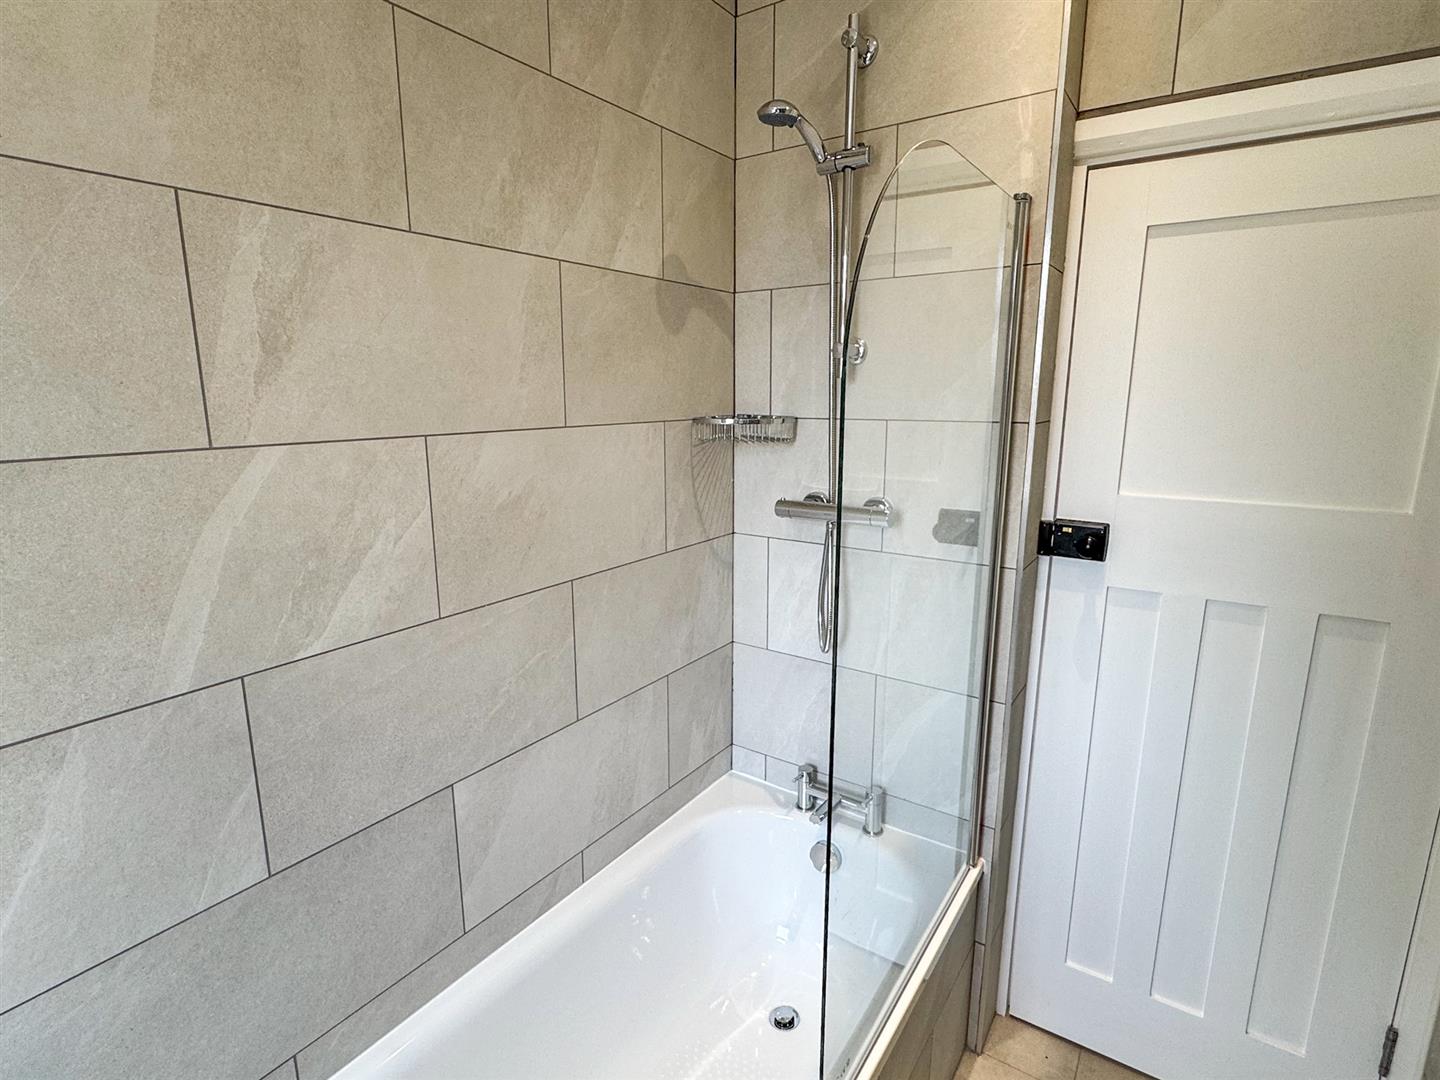
The newly fitted kitchen offers generous space for a fridge freezer, washer dryer and slimline dishwasher, while retaining charming original features including a wood-burning stove with oven (for display purposes) and a traditional pantry-style cupboard offering excellent storage. The newly fitted bathroom comprises a stylish three-piece suite with a shower over the bath.
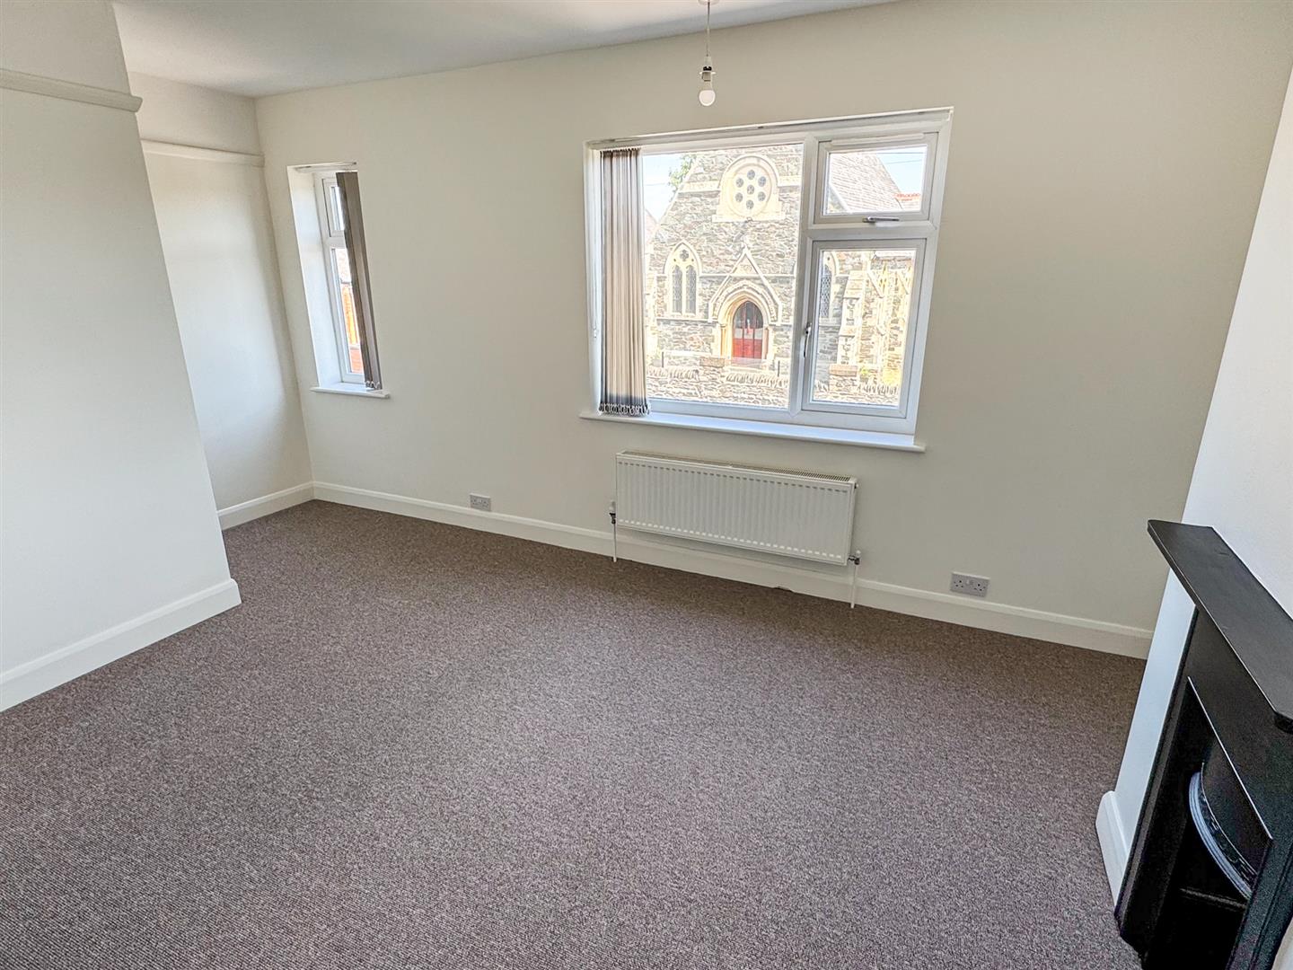
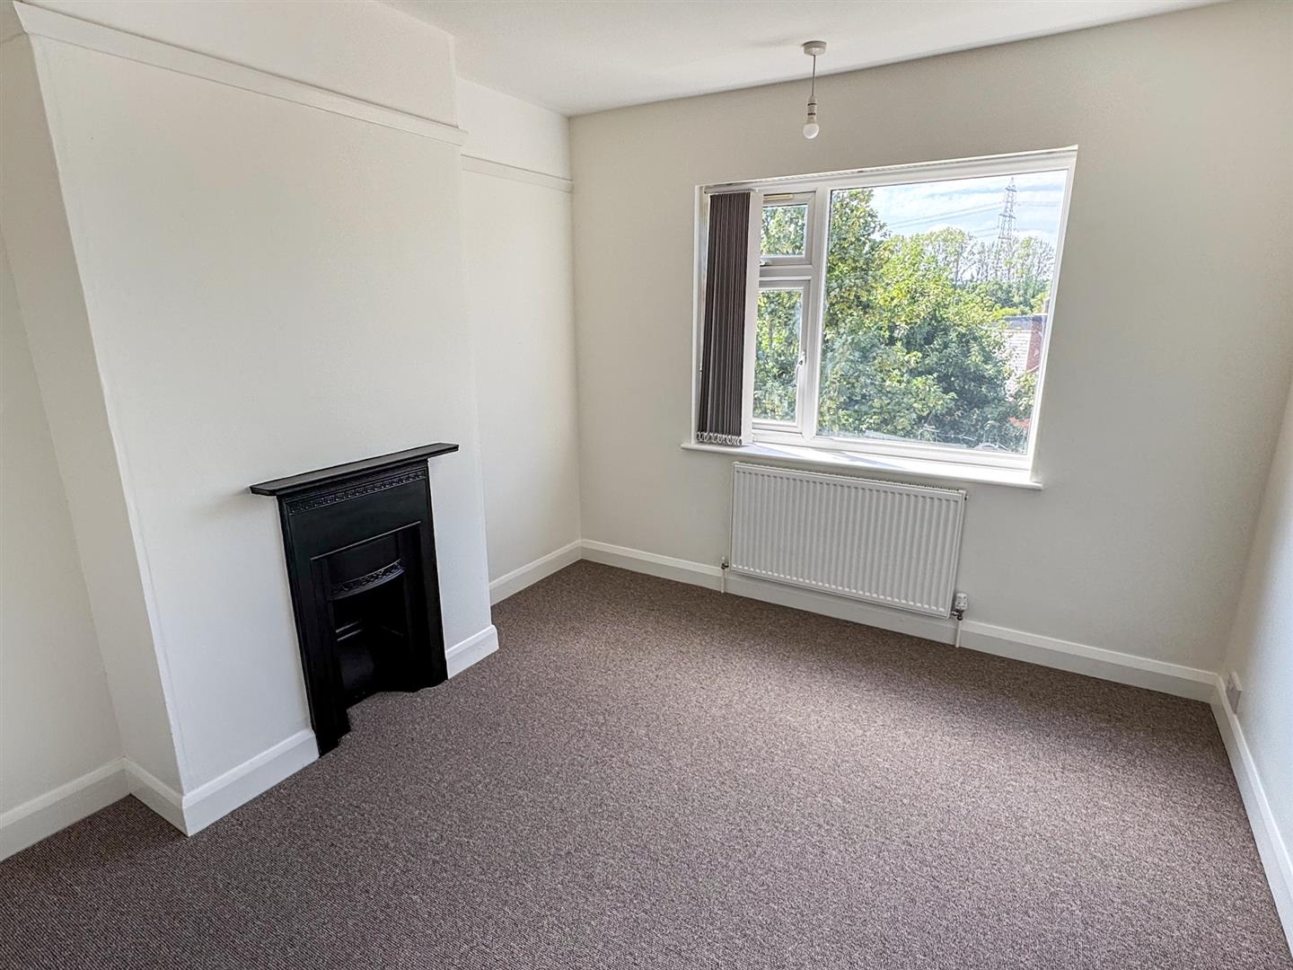
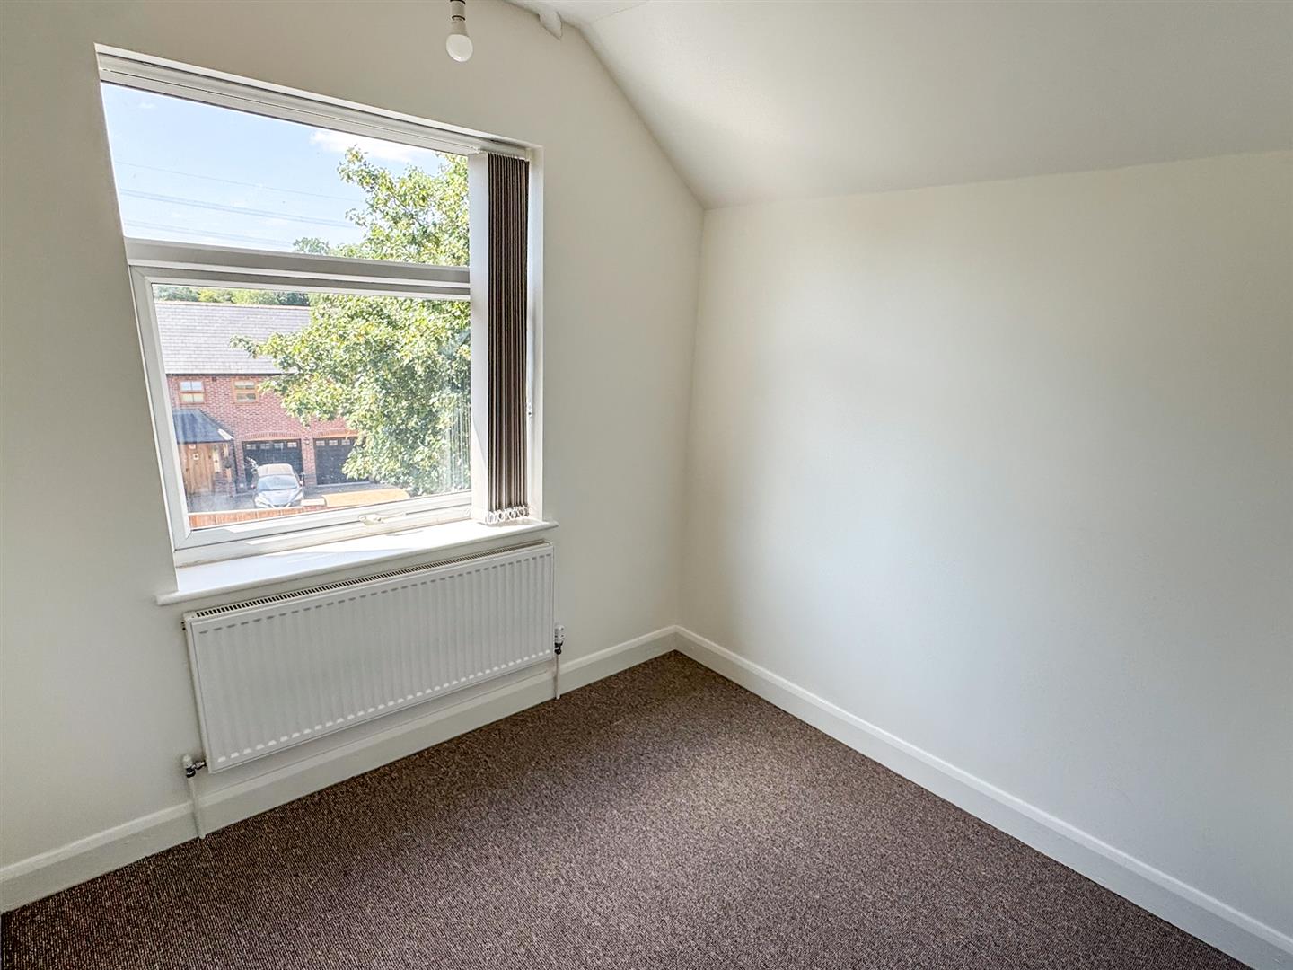
Upstairs, a spacious master bedroom sits to the front of the property, with two further bedrooms overlooking the rear garden. The thoughtful layout throughout the home balances practicality with everyday comfort.
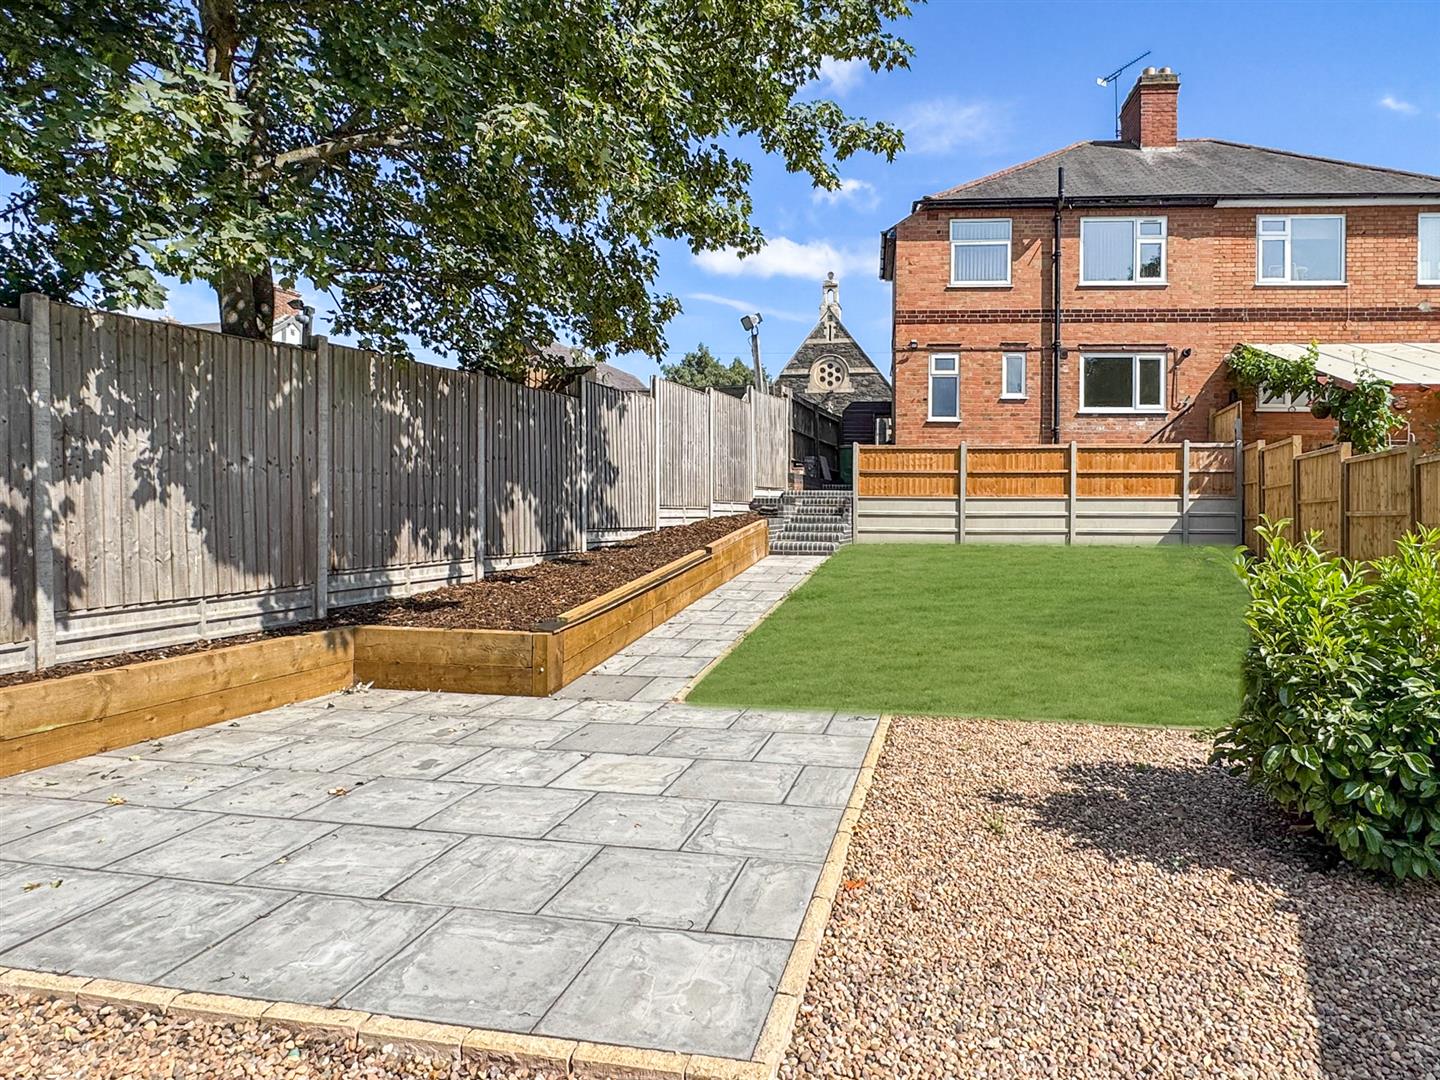
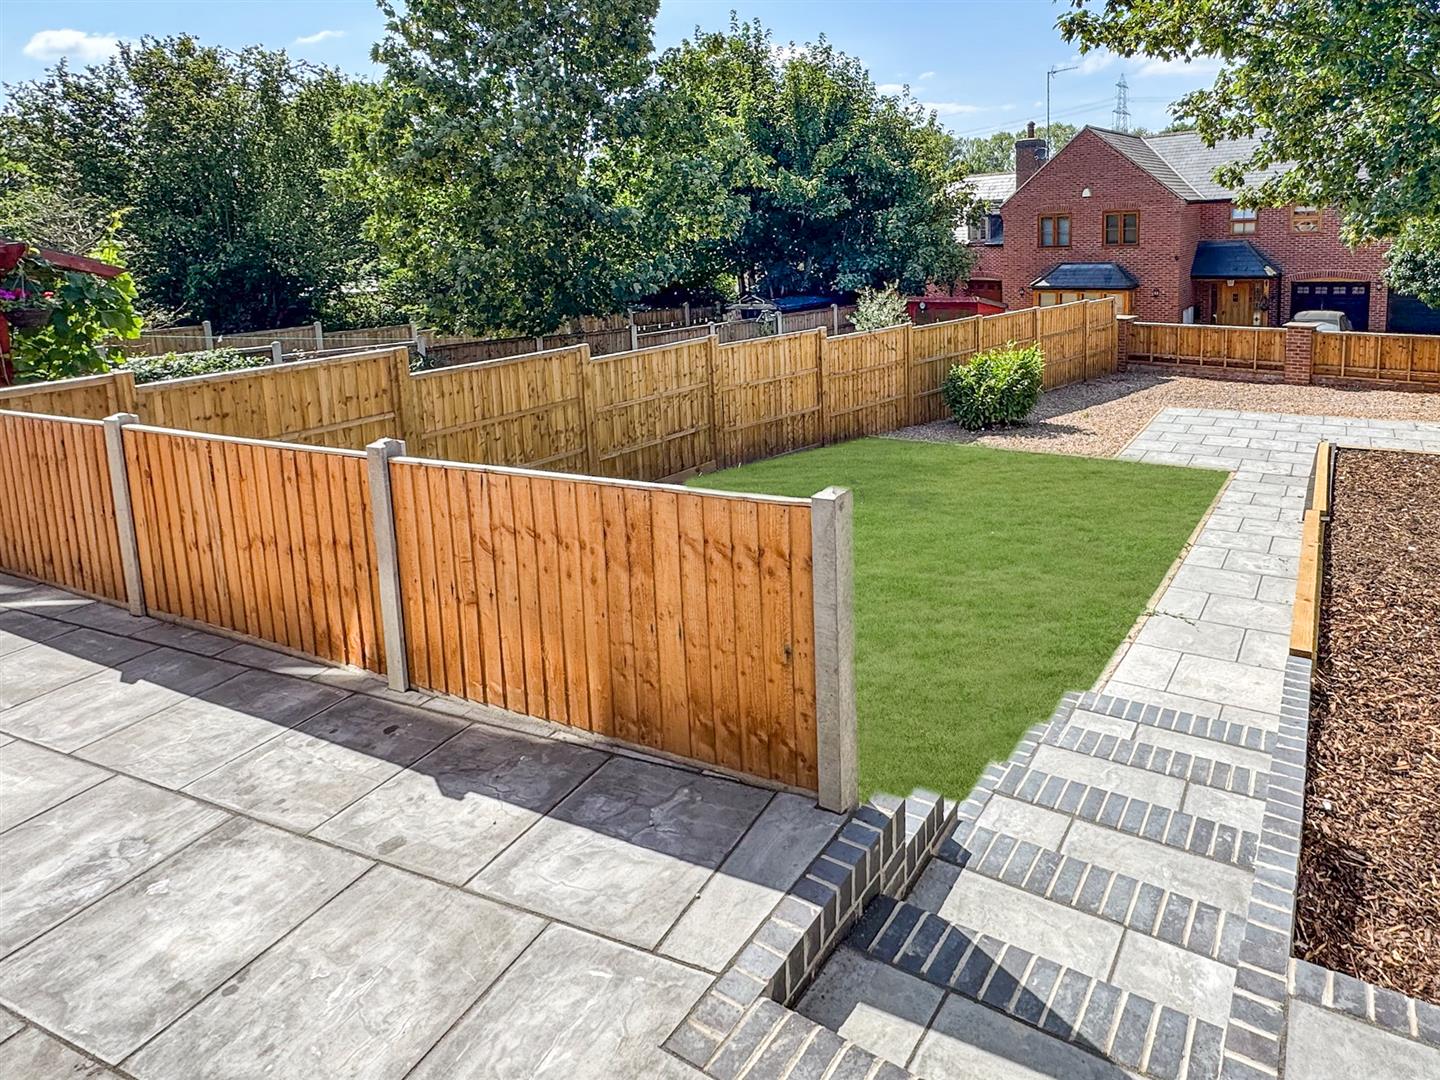
Externally, the property is approached via a paved and gravelled frontage. To the rear, a private and beautifully landscaped garden awaits – generous in size and thoughtfully designed, with a patio area immediately off the back door leading via paved steps and pathways past a lawn and raised planting beds to a further paved seating area, all enclosed by gravel borders. This creates a peaceful, low-maintenance outdoor retreat, ideal for relaxing or entertaining.
Offered for sale with the benefit of no upward chain, early viewing is highly recommended to fully appreciate the space, character, and quality on offer.
Location
Glenfield is a popular village just 4 miles west of Leicester city centre, combining village charm with excellent city connections. Families are well served by two respected primary schools, while everyday needs are covered by local shops and a nearby Morrisons on Station Road. The village also boasts three traditional pubs and the historic St Peter's Church.
Nature lovers will appreciate easy access to Bradgate Park and the surrounding countryside, while commuters benefit from quick links to the M1, A46 and A50. Regular buses run into Leicester, with the train station around 5 miles away.
Glenfield is home to major employers including Glenfield Hospital and Leicestershire County Council and boasts genuine history – featured in the 1086 Domesday Book and once home to the world's longest railway tunnel, engineered by Robert Stephenson.
Tenure
Freehold
Council Tax Band
Blaby District Council – Band B
Connected Party
Priya Properties are a connected party to the vendor.
Photos Disclaimer
The photos of the garden are for illustrative purposes only, as the lawn has been digitally enhanced. Buyers should verify the physical space on an in person viewing.
Important Notice
Priya Properties for themselves and for the Vendors whose agent they are, give notice that:
1) Money laundering regulations - Intending purchasers will be asked to produce identification documentation at a later stage and we would ask for your co-operation in order that there will be no delay in agreeing the sale.
2) The particulars are intended to give a fair and substantially correct overall description for the guidance of intending purchasers and do not constitute part of an offer or contract. Prospective purchaser(s) and lessees ought to seek their own professional advice.
3) All descriptions, dimensions, areas, reference to condition and if necessary, permissions for use and occupation and their details are given in good faith and believed to be correct. Any intending purchaser(s) should not rely on them as statements or representations of fact but must satisfy themselves by inspection or otherwise as to the correctness of each of them.
4) No person in the employment of Priya Properties has any authority to make or give any representation or warranty, whether in relation to this property or these particulars, nor to enter any contract relating to the property on behalf of the Vendors.
5) No responsibility can be accepted for any expenses incurred by any intending purchaser(s) in inspecting properties that have been sold, let or withdrawn.
Measurements and Other Information
All measurements are approximate. Whilst we endeavour to make our sales particulars and floorplans accurate and reliable, if there is any point which is of particular importance to you, please contact this office and we will be pleased to check the information for you, particularly if contemplating travelling some distance to view the property.
Ask Agent
Ask Agent
Ask Agent
Please complete the form below and a member of staff will be in touch shortly.
Simply complete the form below and a member of our team will be in touch to discuss your enquiry.
Find out what your property could achieve in today’s market with a free, no-obligation valuation from our local experts.